Knocknacree, Dalkey
Making an Entrance.
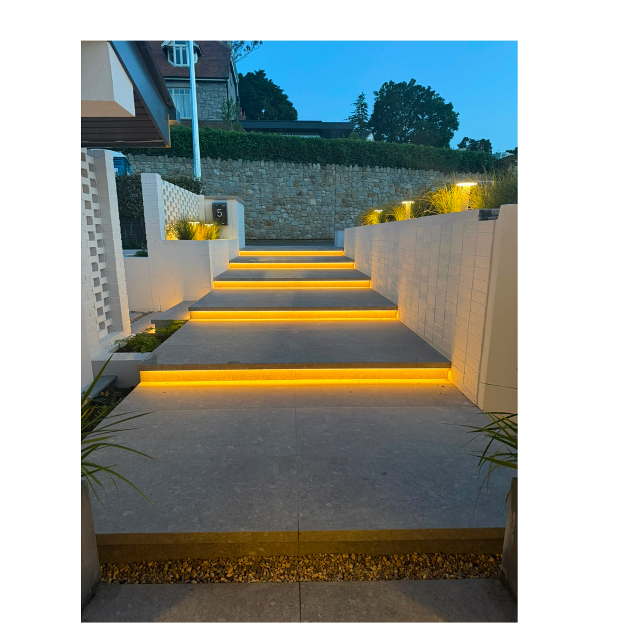
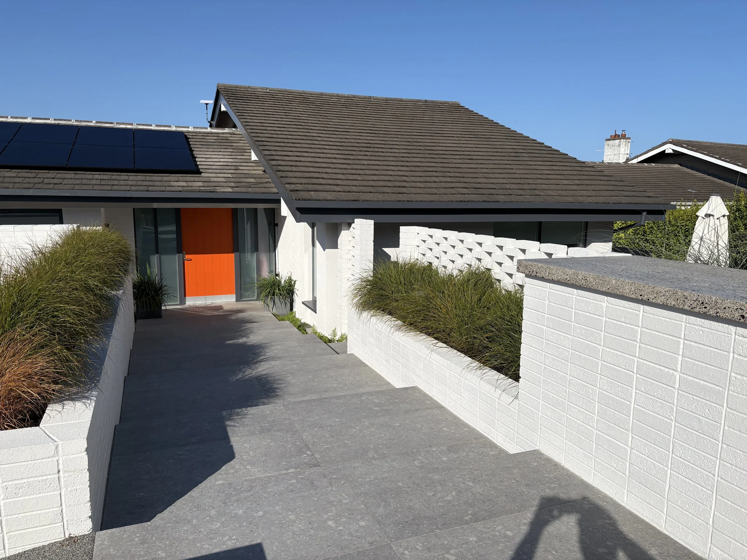
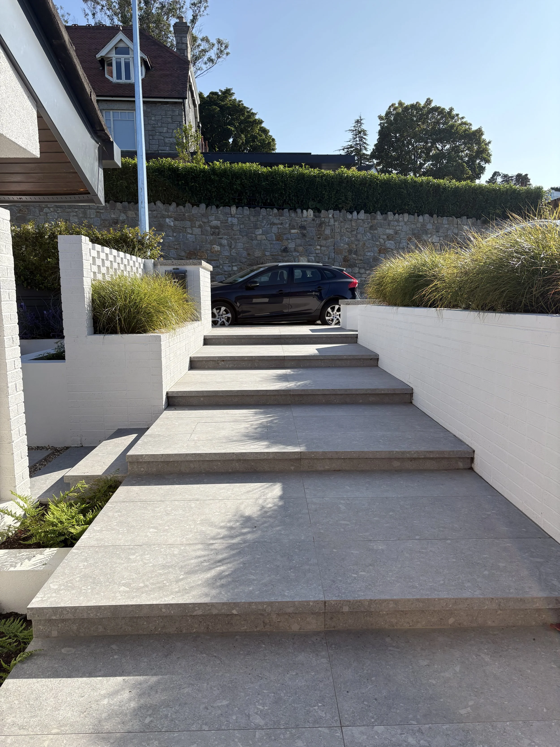
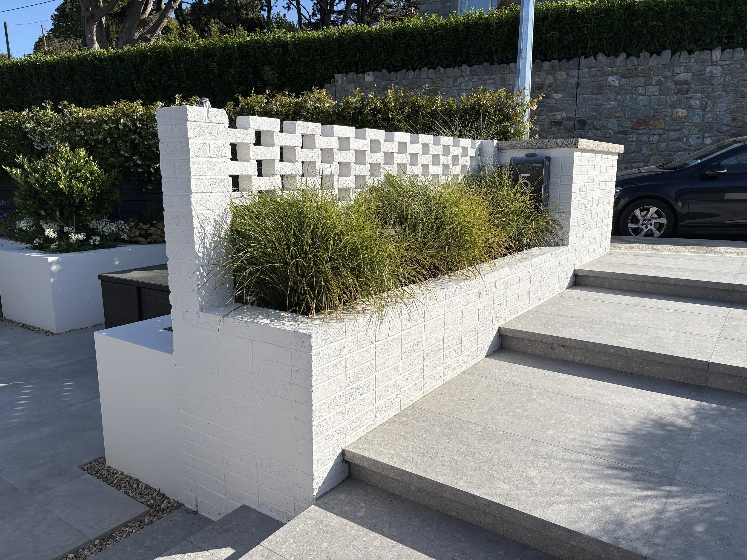
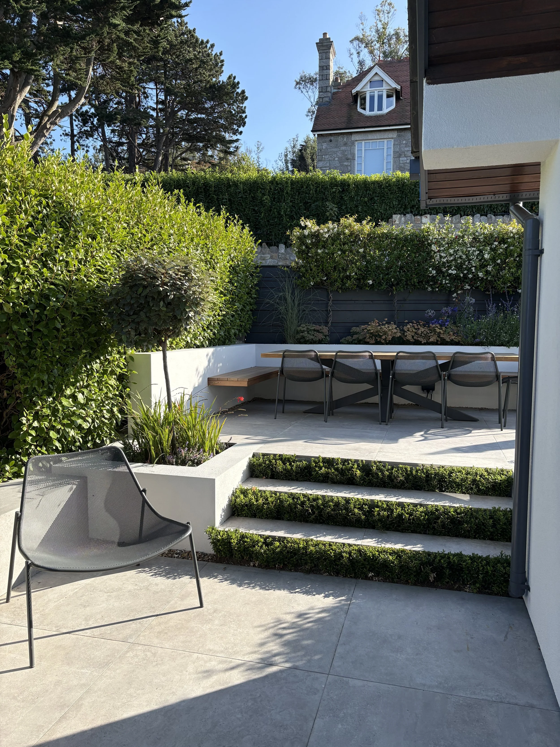
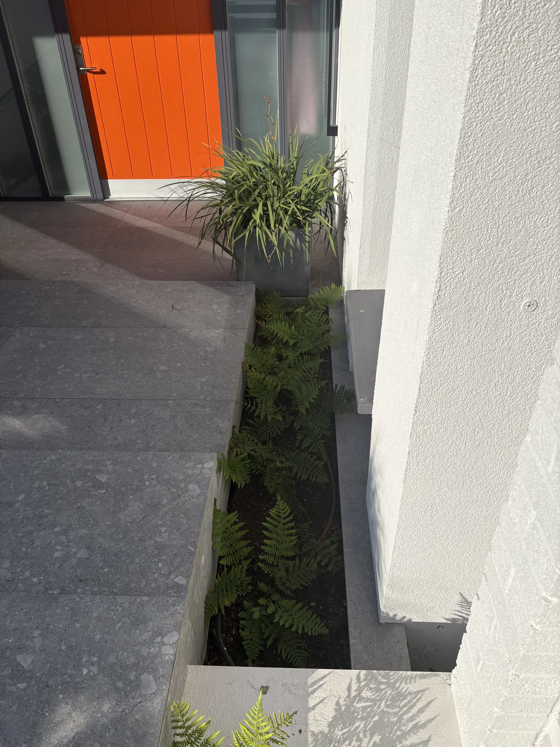
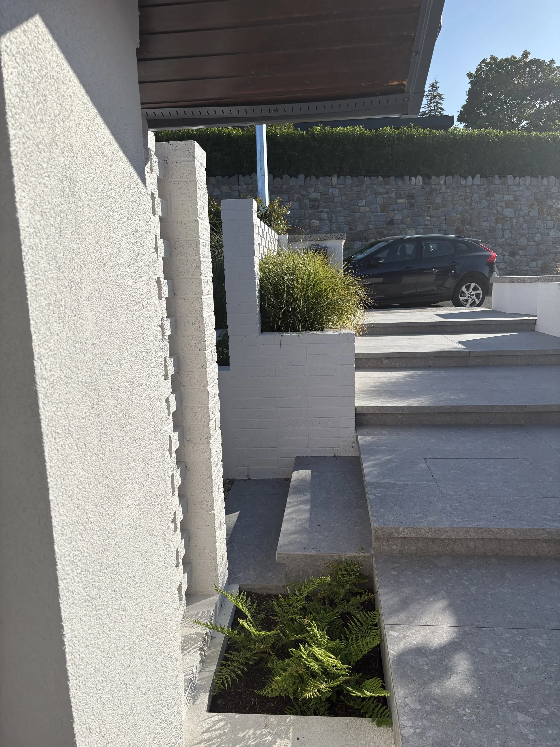
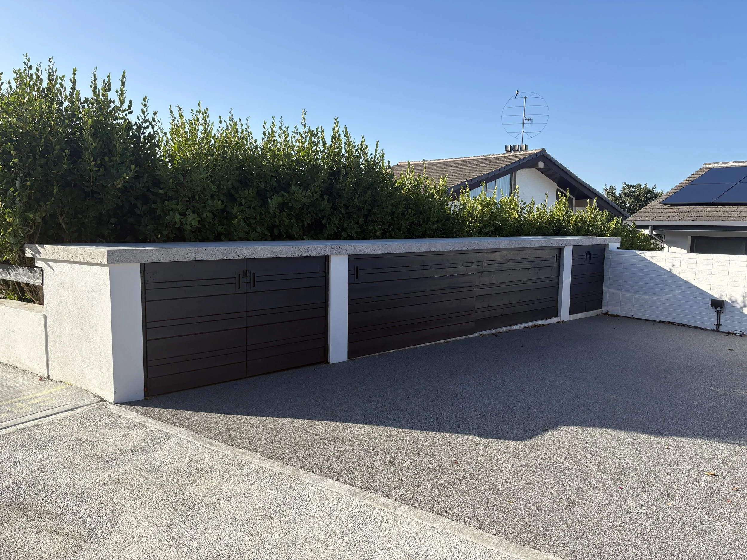
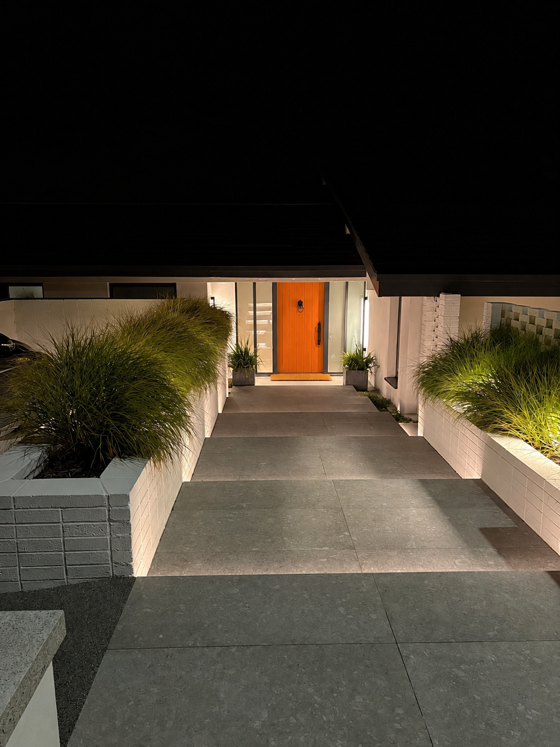
Built in the mid-century modern style in the 1970’s, the house sitting on a hill, had a 4m drop from the driveway entrance to the garage door making it impractical. The front of the house enjoyed good mid-afternoon and evening sun but was totally unused as a social space. A radical plan was developed to create a new road-level car parking deck over a multi-function room to one side of a dramatic new set of entry steps laid out on axis with the main entrance door.
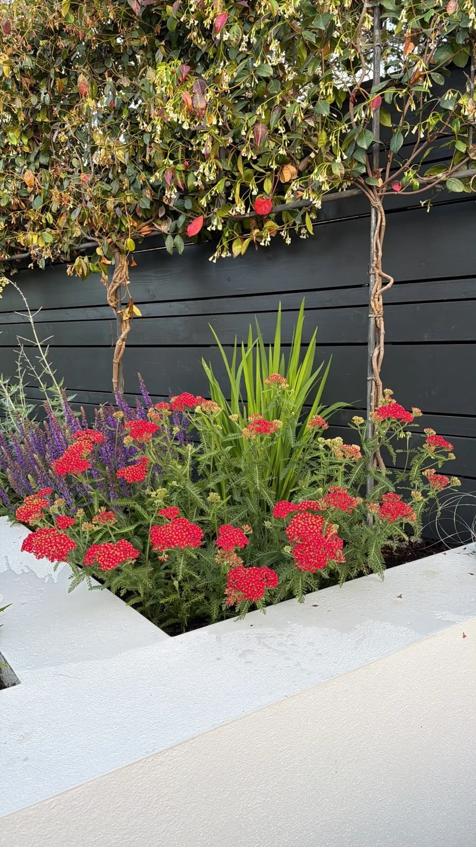
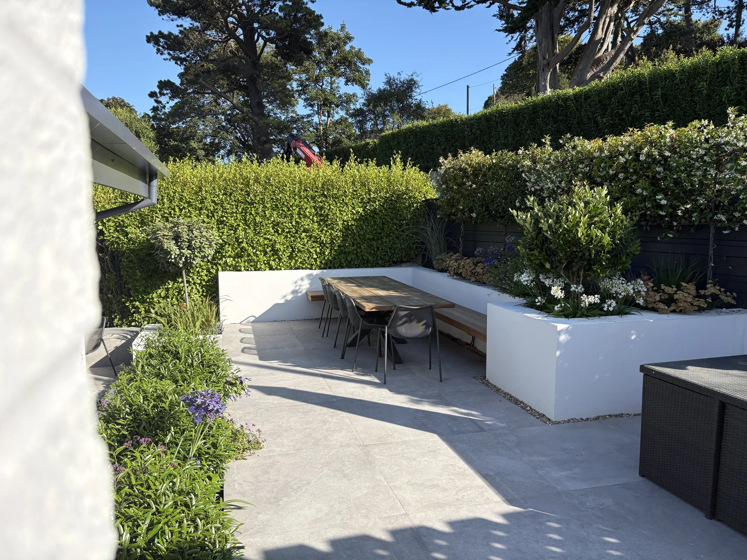
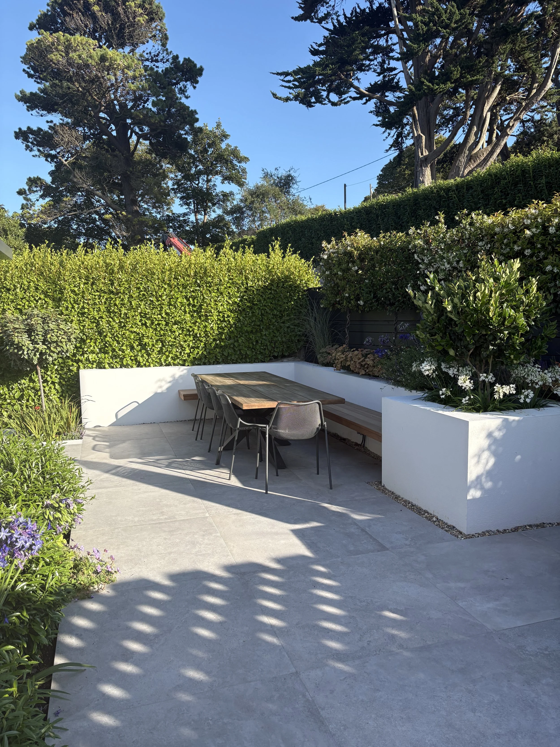
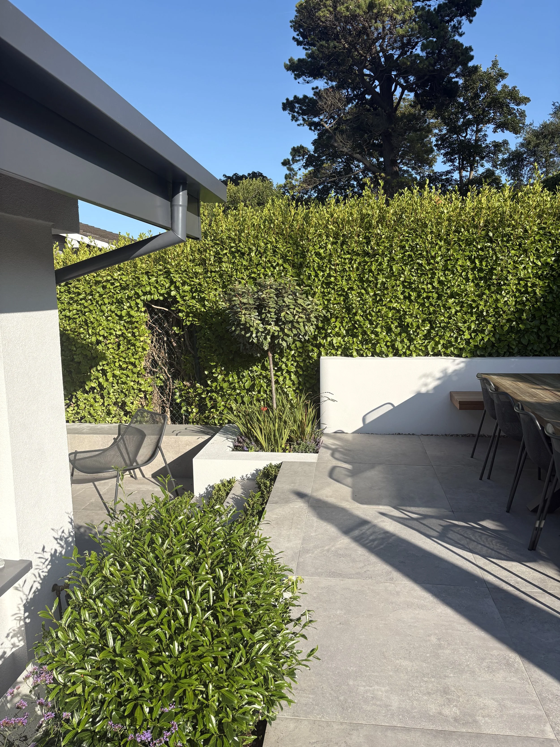
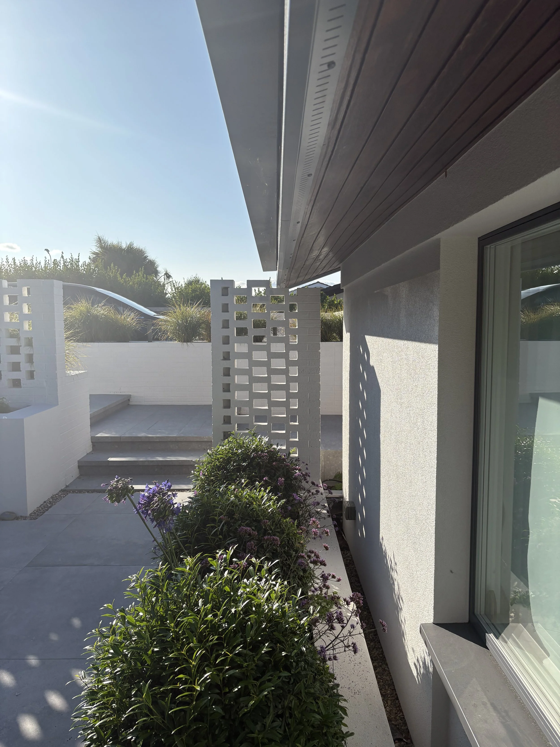
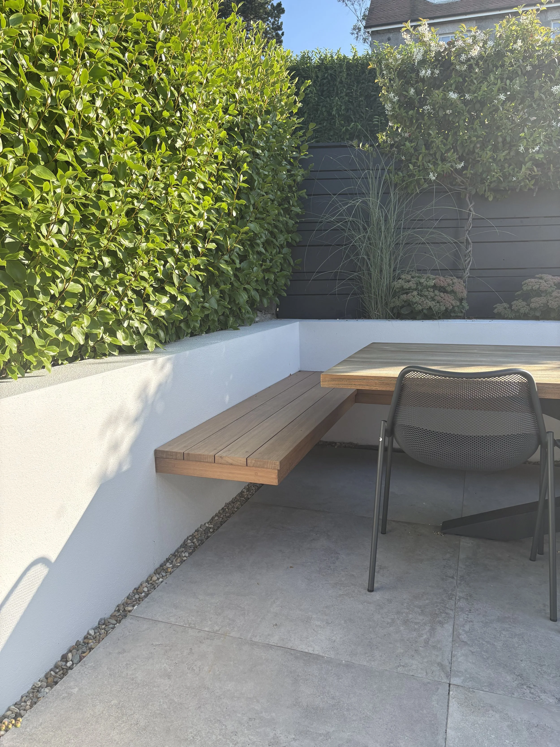
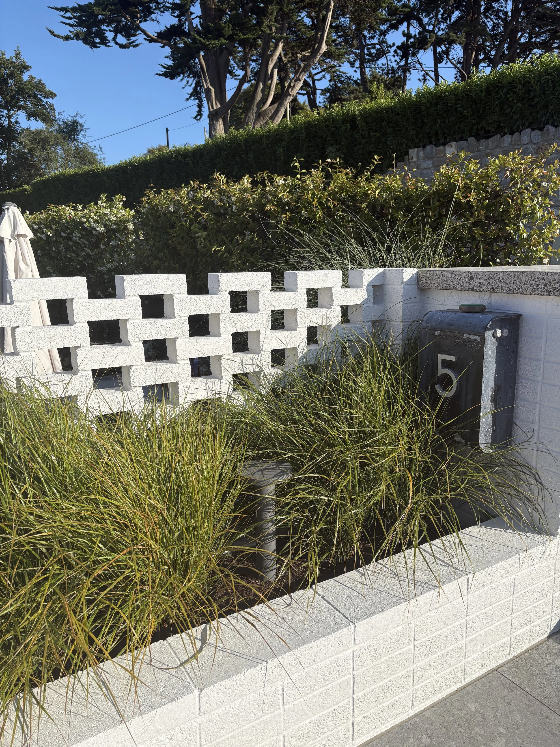
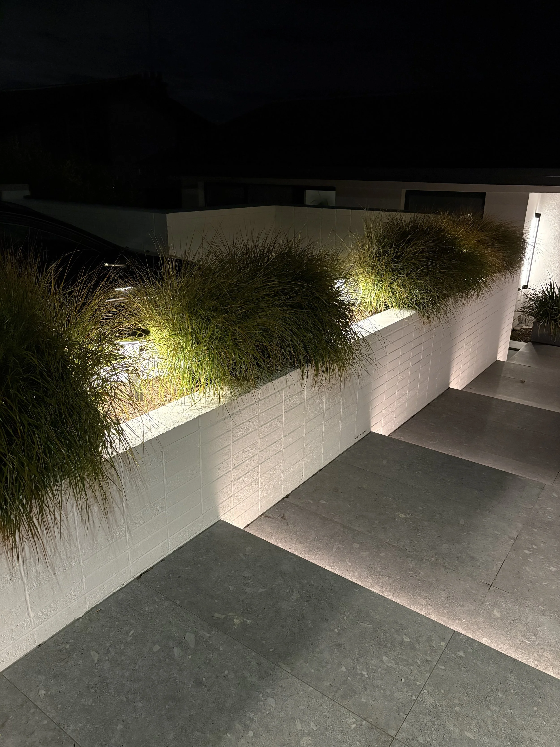
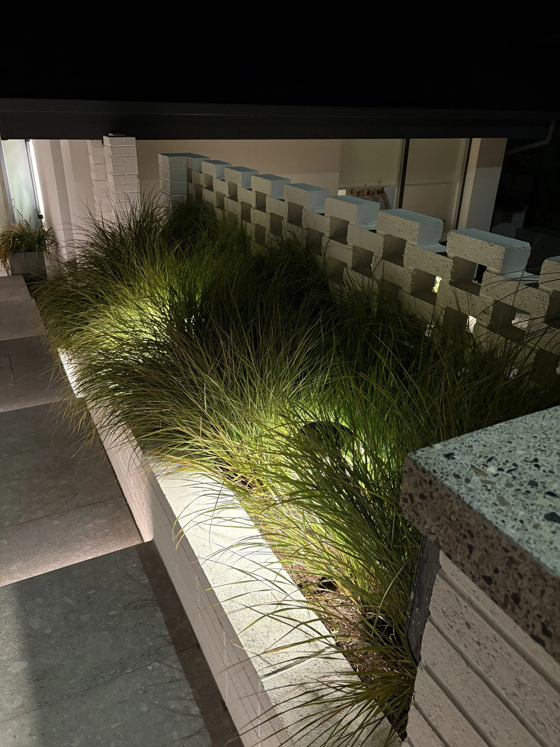
To the other side of the steps sits a new Lounge and Dining garden area, screened from view with fences and textured hit-and-miss brickwork, informed by the houses mid-century vintage. An outdoor kitchen houses a BBQ area while a storage structures take bicycles and everyday items. Built-in seating makes the most of the available space. Clever lighting makes sure the space both functions and looks good after sunset. The result is a magnificent garden space based around socialising and the natural sun-path.
An ideal space for a growing family to gather, live and enjoy.
The Details
WHAT WE DID
A full reworking of a steep sloping entrance driveway to create private, sunny outdoor Living spaces a new parking deck and entrance steps.
_
FLOOR AREA
N/A
—
_
ENERGY RATING
N/A
_
COMPLETED
Autumn 2026
_
PHOTOGRAPHY
Architexture.