Priory Grove, Stillorgan
Boxing Clever.
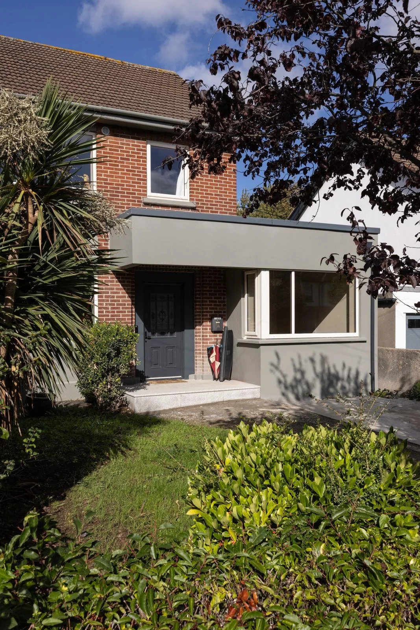
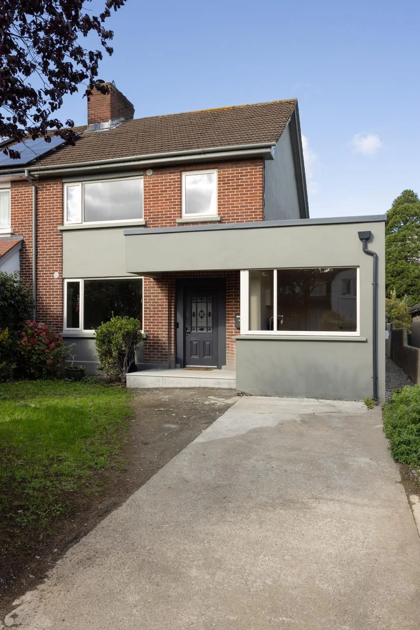
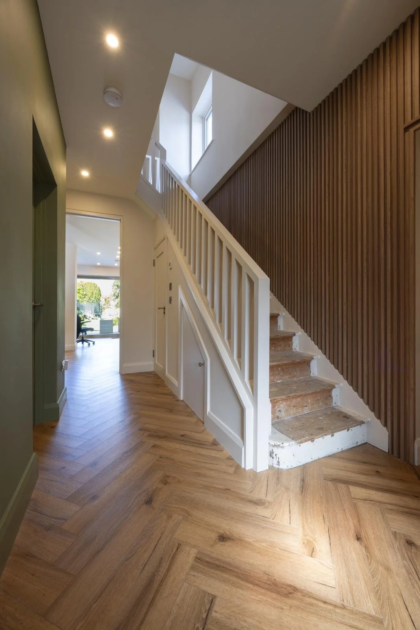
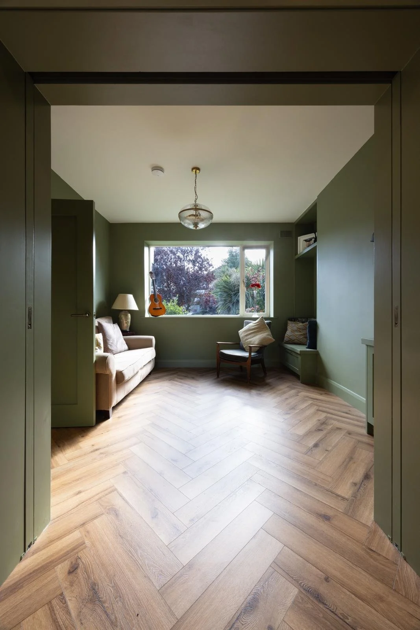
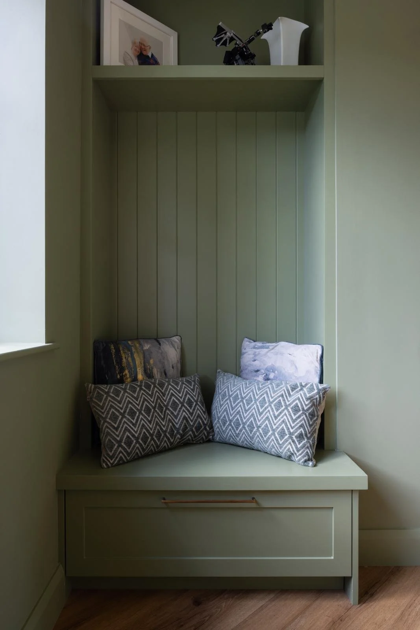
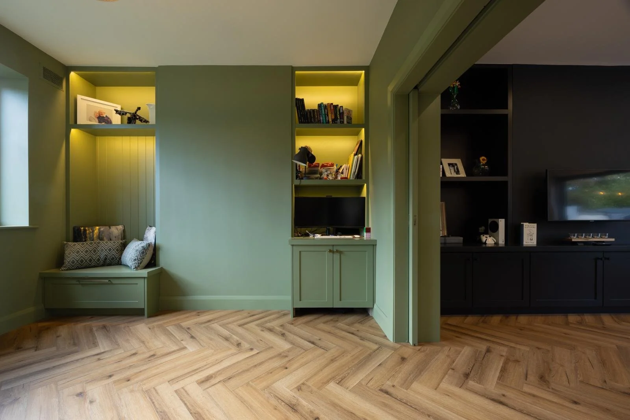
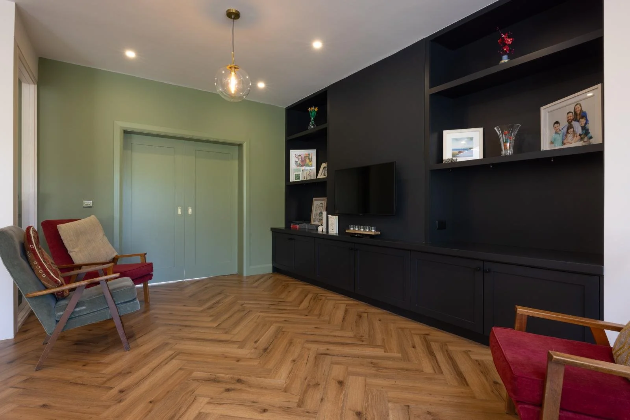
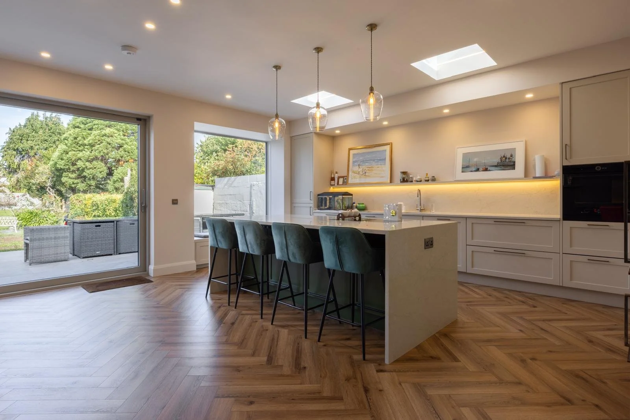
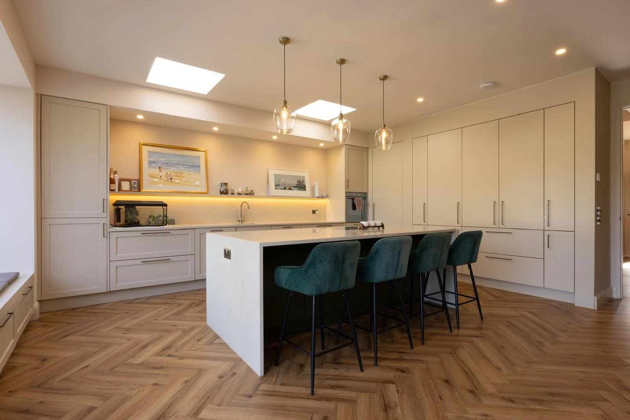
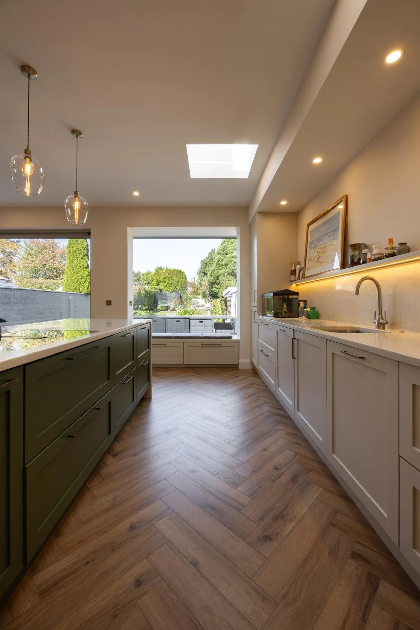
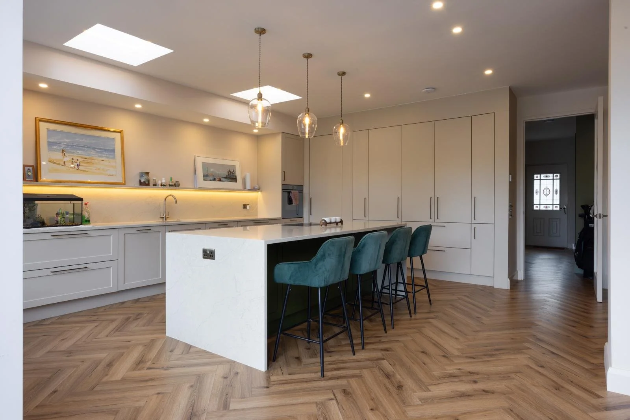
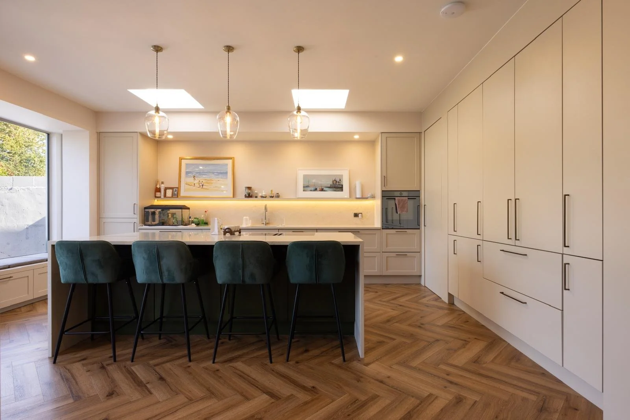
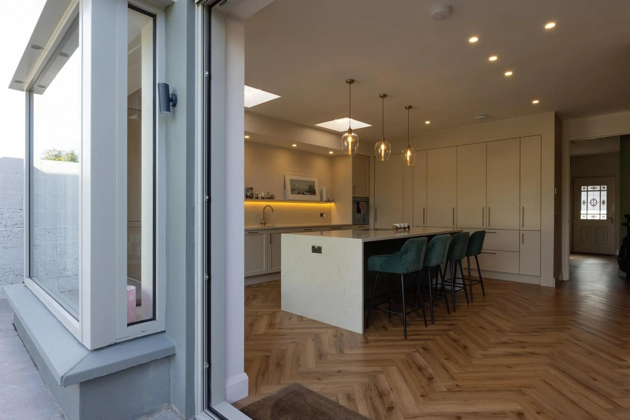
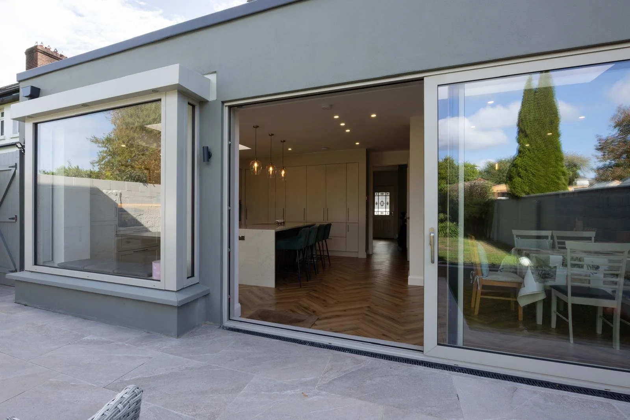
This 1970's semi-d had previously been extended but not in a coherent way and didn't relate to the generous rear garden. Internal spaces were poorly connected and didn’t flow for this young family. The existing extension was removed and replaced with new wrap-around accommodation taking in the adjoining garage space. A light-filled work-from-home Study now sits adjacent to the front door, with a generous new overhanging canopy demarcating the entrance and adding visual appeal from the street. A large open-plan Living-Dining-Kitchen creates a generous space for family life to happen with ease and comfort. Built-in furniture addresses the all important storage needs. This includes a window seat within a box bay window making the most of the views to the garden beyond and creating a nice spot to perch while having a morning coffee.
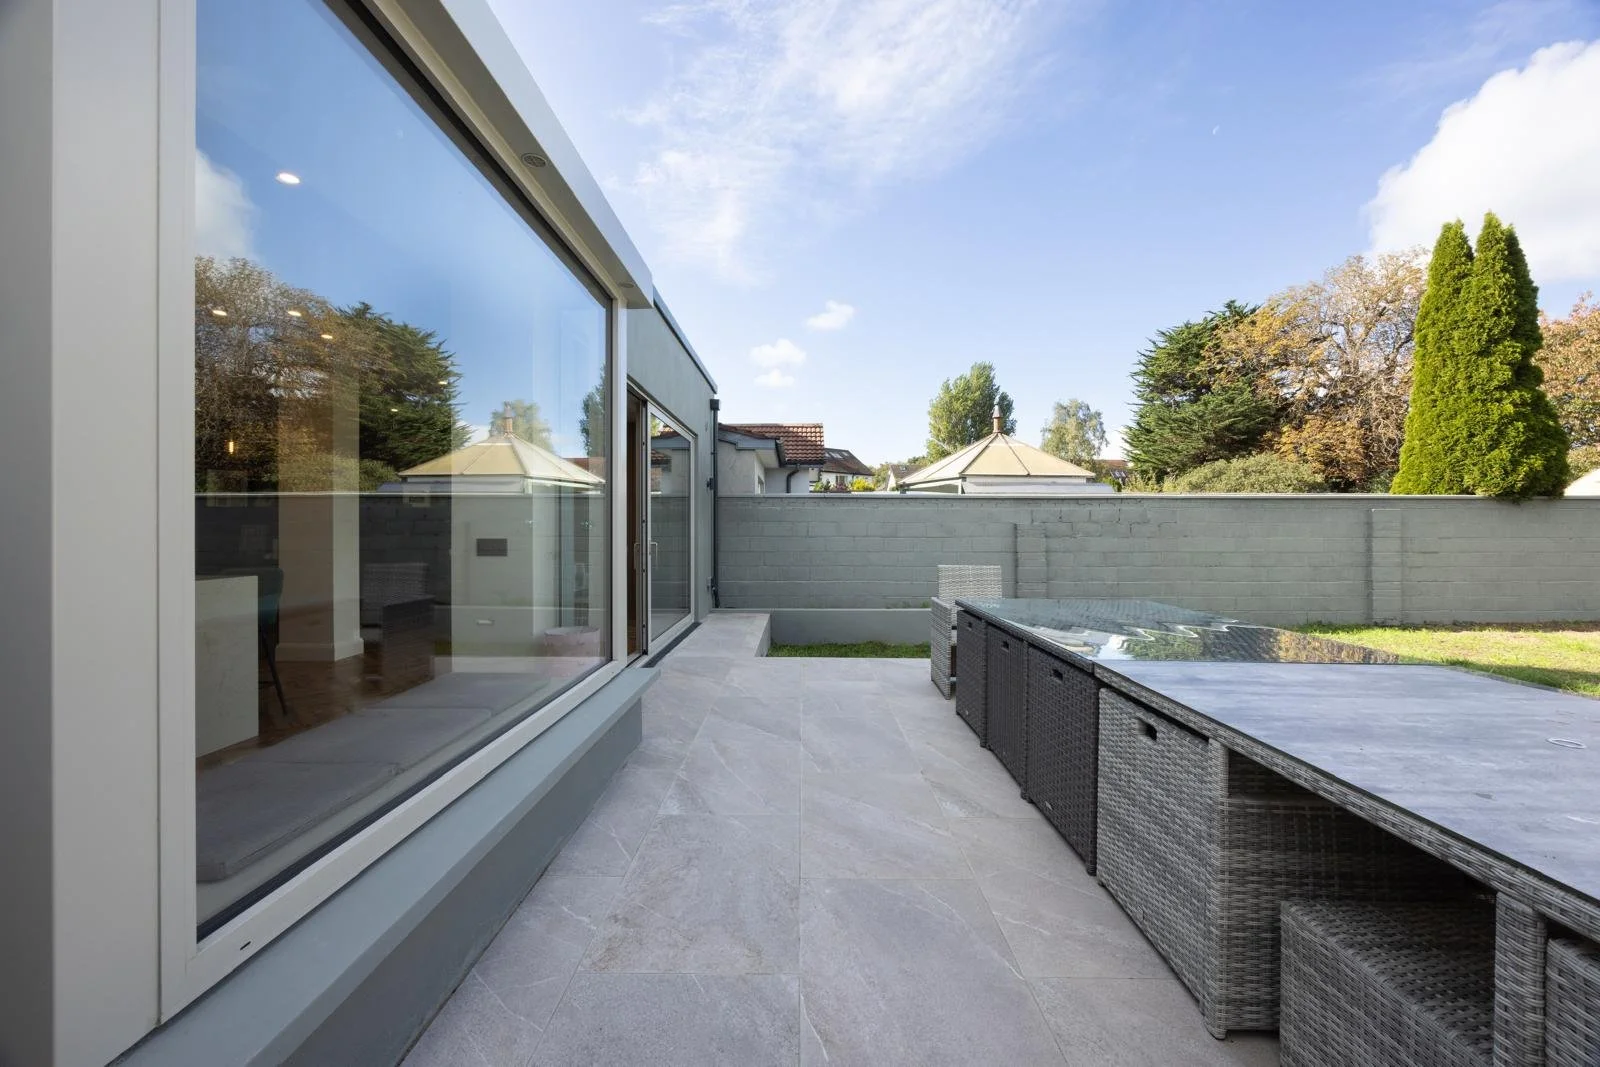
Although north-facing, the reimagined space is airy and light-filled through the use of floor-to-ceiling windows and carefully considered rooflights.
Externally, a generous new Dining terrace transitions from inside to the garden beyond. A sunken planted garden brings the outside right up to the internal Dining area, bringing nature and greenery close to the homeowners.
As always, the opportunity was taken to improve the thermal performance of the home with internal insulation added to existing walls, the attic insulated and an air-to-water heat-pump serving underfloor heating within a highly insulated ground floor slab.
Family life made simple, comfortable and easy.
The Details
WHAT WE DID
A full thermal upgrade including internal wall insulation and a heat pump. Wrap-around extension and full internal refurbishment.
_
FLOOR AREA
—
_
ENERGY RATING
BER F —> BER TBC
_
COMPLETED
Autumn 2026
_
PHOTOGRAPHY
Architexture.